

Listing Courtesy of: GREAT PLAINS / Listed By: Casey Snyder, Better Homes And Gardens Real Estate The Good Life Group
11663 S 123rd Avenue Papillion, NE 68046
Active
$795,000 (USD)
OPEN HOUSE TIMES
-
OPENThu, Oct 15:00 pm - 6:30 pm
Description
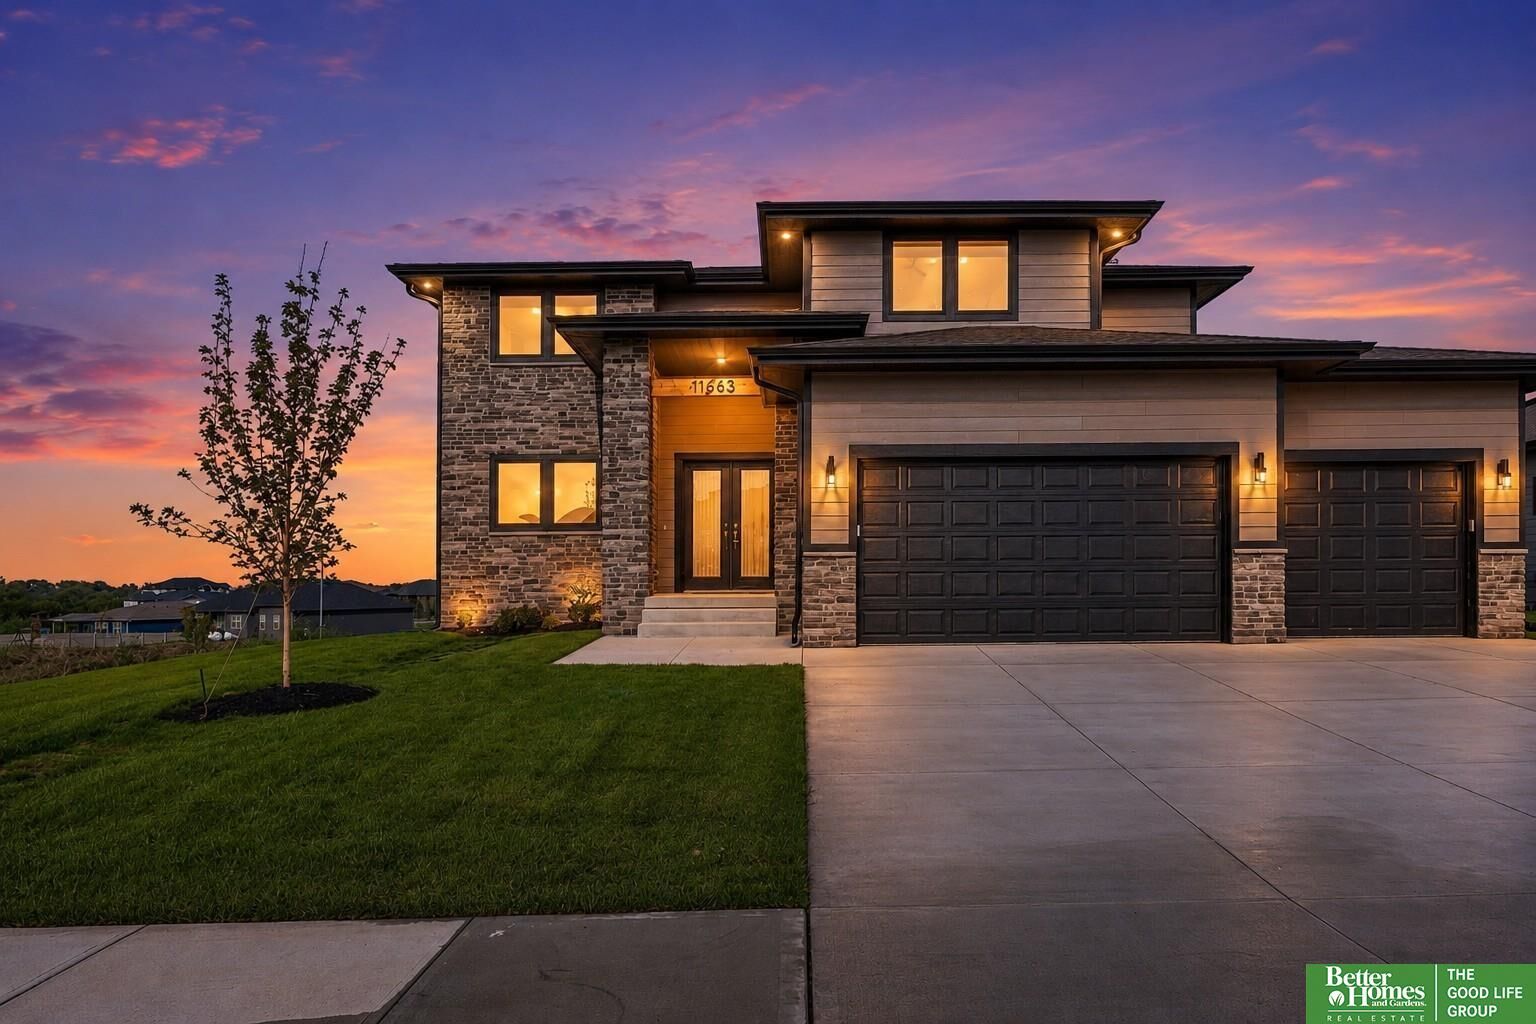
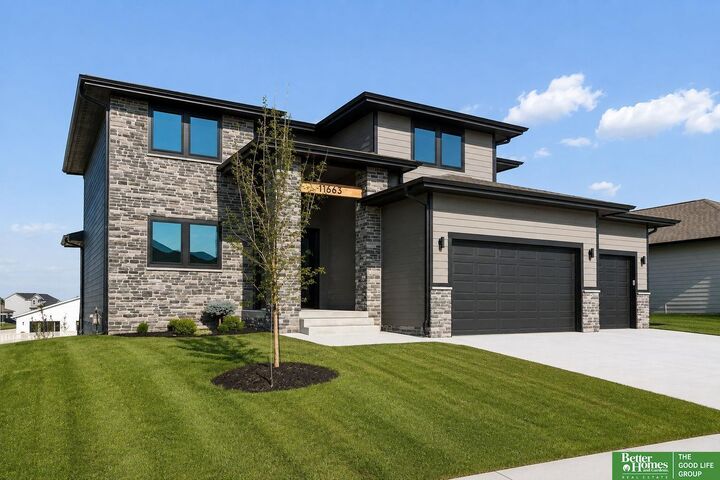
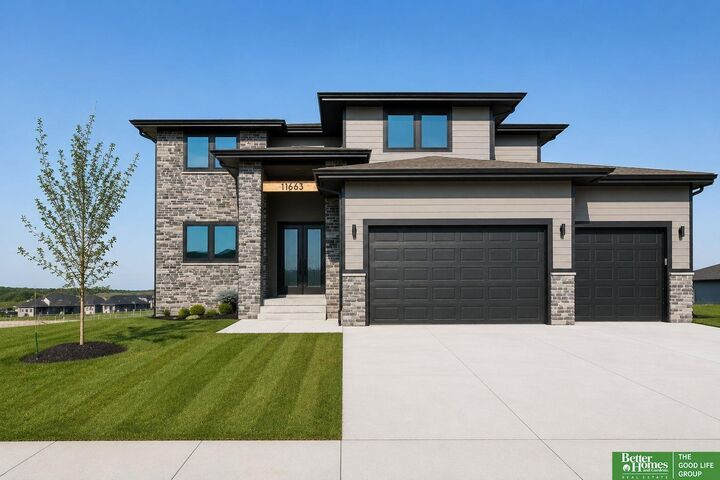
This isn’t your typical new construction! Built by Evergreen Custom Homes, this walkout two-story pairs elevated finishes with a floor plan designed for real life. The open main level is made for gathering, with a chef-inspired kitchen, oversized pantry and plenty of room to entertain. The primary suite is your own retreat with a custom closet, private laundry and tiled thermostatic shower with dual shower heads. Downstairs, the finished walkout adds two bedrooms, a spacious rec room and upgraded wet bar perfect for football Saturdays, movie nights and entertaining as the weather cools down. Enjoy crisp fall evenings in the backyard, with Werner Park fireworks as an added bonus when summer rolls back around. HOA dues include internet plus access to the new Ashbury Hills clubhouse and pool. Ask about competitive builder financing and available buyer incentives! AMA
MLS #:
22627658
22627658
Taxes
$862(2025)
$862(2025)
Type
Single-Family Home
Single-Family Home
Year Built
2025
2025
School District
Papillion-La Vista
Papillion-La Vista
County
Sarpy County
Sarpy County
Listed By
Casey Snyder, Better Homes And Gardens Real Estate The Good Life Group
Source
GREAT PLAINS
Last checked Sep 30 2026 at 4:26 PM GMT+0000
GREAT PLAINS
Last checked Sep 30 2026 at 4:26 PM GMT+0000
Bathroom Details
- Full Bathrooms: 4
- Half Bathroom: 1
Interior Features
- Pantry
- Drain Tile
- Wet Bar
- High Ceilings
Kitchen
- Luxury Vinyl Plank
Subdivision
- Ashbury Hills
Lot Information
- Public Sidewalk
- Up to 1/4 Acre.
- City Lot
- Subdivided
- Paved
Property Features
- Fireplace: Electric
Heating and Cooling
- Forced Air
- Zoned
- Natural Gas
- Central Air
Basement Information
- Finished
- Daylight
- Walk-Out Access
Homeowners Association Information
- Dues: $795/Annually
Flooring
- Carpet
- Plank
- Luxury Vinyl
Exterior Features
- Roof: Composition
Utility Information
- Sewer: Public Sewer
School Information
- Elementary School: Ashbury
- Middle School: Liberty
- High School: Papillion-La Vista South
Stories
- Two
Living Area
- 3,913 sqft
Location
Estimated Monthly Mortgage Payment
*Based on Fixed Interest Rate withe a 30 year term, principal and interest only
Listing price
Down payment
%
Interest rate
%Mortgage calculator estimates are provided by Better Homes and Gardens Real Estate LLC and are intended for information use only. Your payments may be higher or lower and all loans are subject to credit approval.
Disclaimer: Copyright 2026 Great Plains Regional MLS. All rights reserved. This information is deemed reliable, but not guaranteed. The information being provided is for consumers’ personal, non-commercial use and may not be used for any purpose other than to identify prospective properties consumers may be interested in purchasing. Data last updated 9/30/26 09:26


