

Listing Courtesy of: GREAT PLAINS / Listed By: Annie Evans, Better Homes And Gardens Real Estate The Good Life Group; Lorena Manfredi, The Good Life Group
17179 Whitmore Street Bennington, NE 68007
Active
$675,000 (USD)
OPEN HOUSE TIMES
-
OPENSun, Nov 2212 noon - 3:00 pm
Description
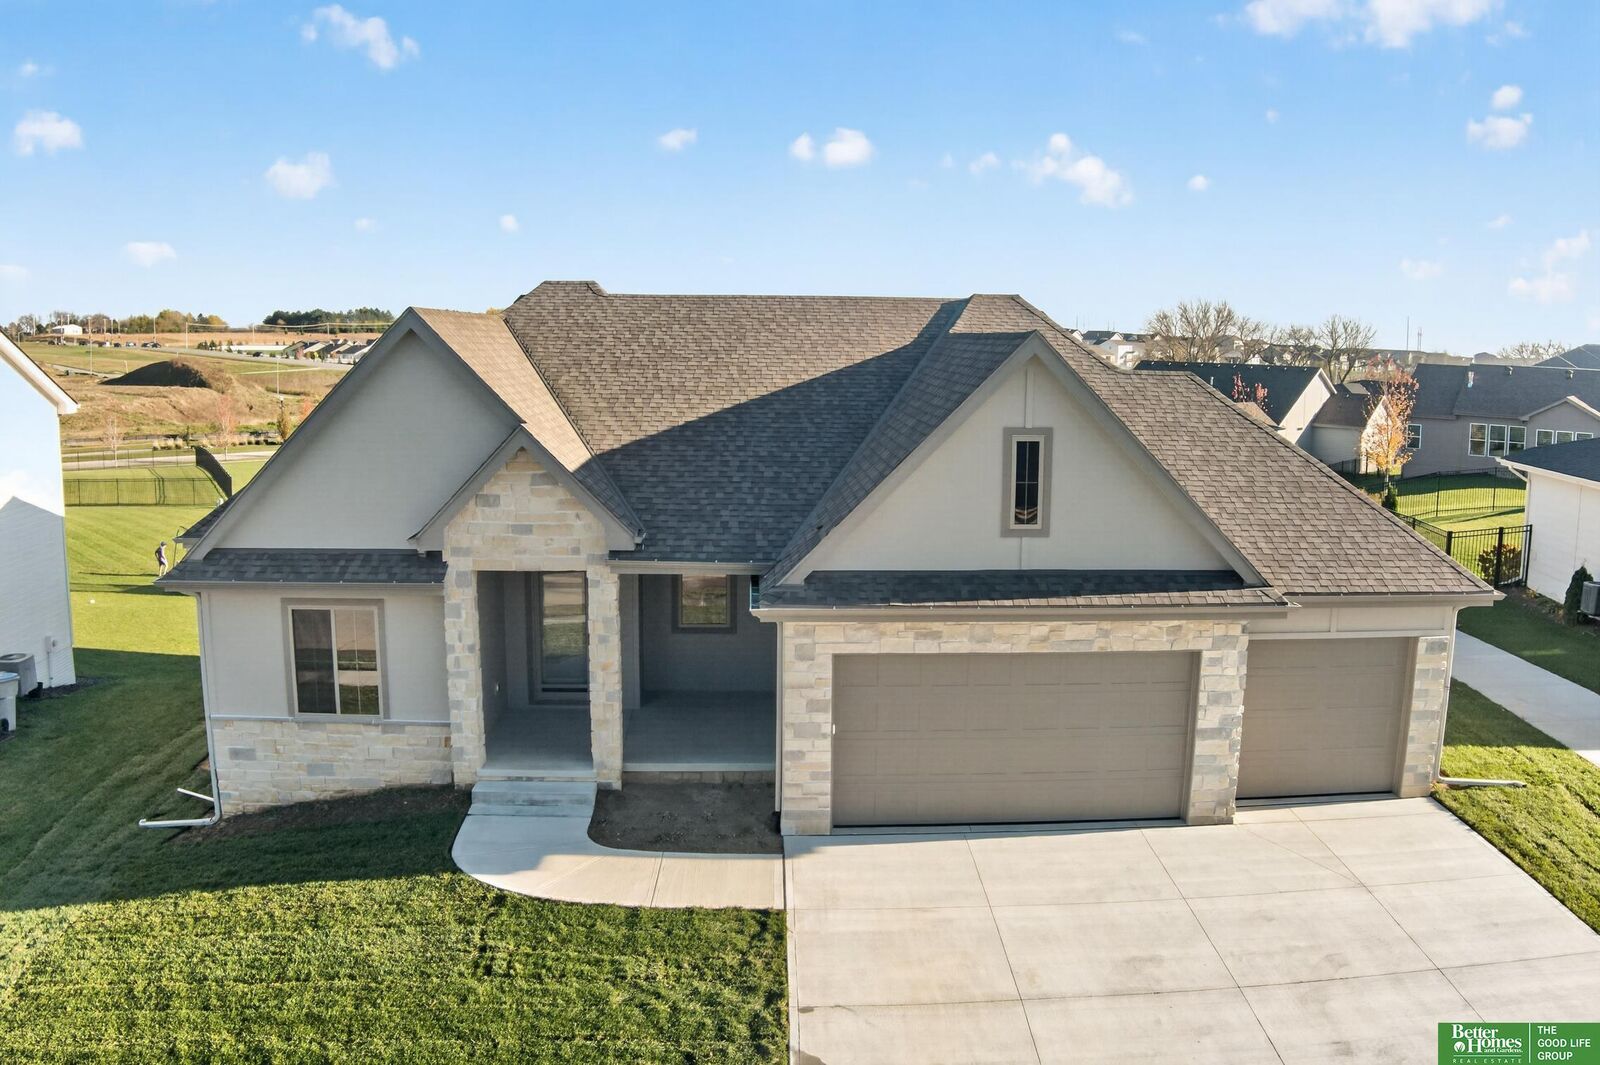
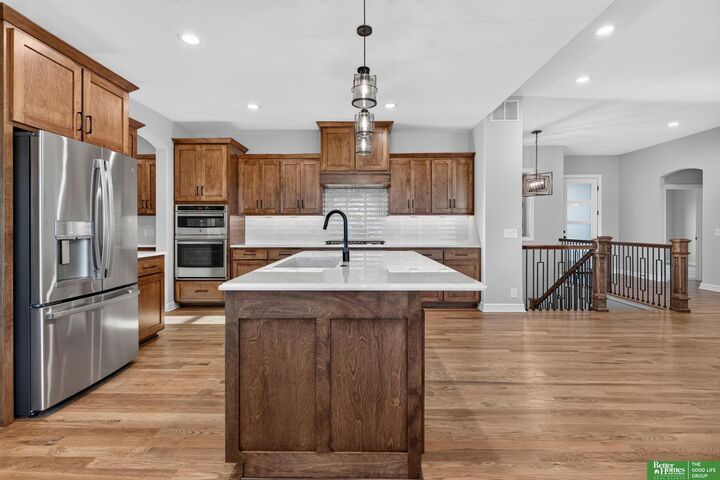
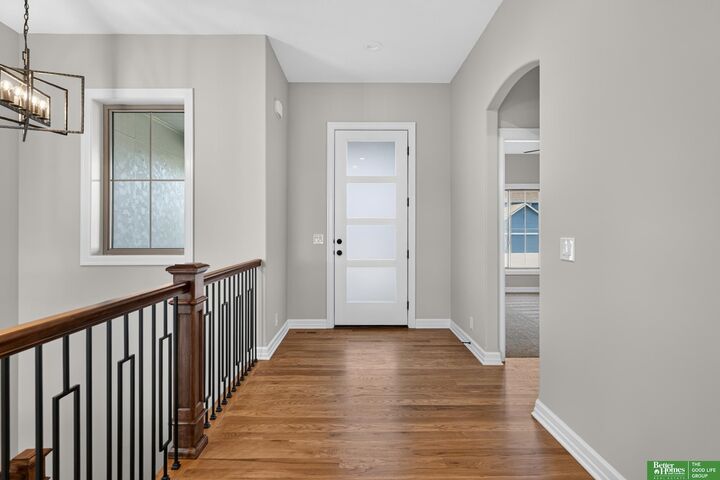
Welcome home to The Baylor, 5 bedroom, walkout ranch floor plan by Legendary Homes. With just under 3500 finished square ft that backs to no neighbors and sits on a flat lot next to walking trails to Flannagan Lake and throughout the neighnorhood. The custom open floor plan includes Gerkin windows, quartz countertops, stainless steel appliances, spa-like master bath with a walk in tile shower. The Baylor offers birch custom cabinets throughout the home and white oak flooring throughout the main living space. The basement is finished with 2 bedrooms, large entertaining/rec room area with walk up bar and walkout to the large backyard. The home also features passive radon piping, sump pump with a sealed pit, sprinkler system, water softner, 2x6 exterior walls with blown in insulation, large covered composite deck with aluminum railing, patio and 3 car insulated garage.
MLS #:
22632252
22632252
Taxes
$1,166(2025)
$1,166(2025)
Type
Single-Family Home
Single-Family Home
Year Built
2025
2025
Style
Ranch, Traditional
Ranch, Traditional
School District
Bennington
Bennington
County
Douglas County
Douglas County
Listed By
Annie Evans, Better Homes And Gardens Real Estate The Good Life Group
Lorena Manfredi, Better Homes And Gardens Real Estate The Good Life Group
Lorena Manfredi, Better Homes And Gardens Real Estate The Good Life Group
Source
GREAT PLAINS
Last checked Nov 16 2026 at 3:17 PM GMT+0000
GREAT PLAINS
Last checked Nov 16 2026 at 3:17 PM GMT+0000
Bathroom Details
- Full Bathroom: 1
- 3/4 Bathrooms: 2
Interior Features
- Pantry
- Ceiling Fan(s)
Subdivision
- Anchor Pointe
Lot Information
- Public Sidewalk
- Up to 1/4 Acre.
- Subdivided
Property Features
- Fireplace: Direct-Vent Gas Fire
Heating and Cooling
- Forced Air
- Natural Gas
- Central Air
Basement Information
- Finished
- Walk-Out Access
Homeowners Association Information
- Dues: $600/Annually
Flooring
- Carpet
- Ceramic Tile
- Wood
Exterior Features
- Roof: Composition
Utility Information
- Sewer: Public Sewer
- Energy: Hers Index Score
School Information
- Elementary School: Anchor Pointe
- Middle School: Bennington South
- High School: Bennington
Living Area
- 3,432 sqft
Location
Estimated Monthly Mortgage Payment
*Based on Fixed Interest Rate withe a 30 year term, principal and interest only
Listing price
Down payment
%
Interest rate
%Mortgage calculator estimates are provided by Better Homes and Gardens Real Estate LLC and are intended for information use only. Your payments may be higher or lower and all loans are subject to credit approval.
Disclaimer: Copyright 2026 Great Plains Regional MLS. All rights reserved. This information is deemed reliable, but not guaranteed. The information being provided is for consumers’ personal, non-commercial use and may not be used for any purpose other than to identify prospective properties consumers may be interested in purchasing. Data last updated 11/16/26 07:17


